
Project 03
Private Villa Extension
Sundbyberg, Sweden
Residential Extension & 3D Visualization
Private Client Project
Project Overview
This project was developed for a private client who wanted to expand an existing villa by adding an additional floor. The work focused on translating the proposed architectural design into a clear 3D visualization, allowing the client to better understand the proportions, exterior appearance and overall impact of the extension.
Scope
Residential extension
Exterior visualization
Client presentation
Location
Sundbyberg
Sweden
Deliverables
3D model
Exterior visualization
Client presentation visuals
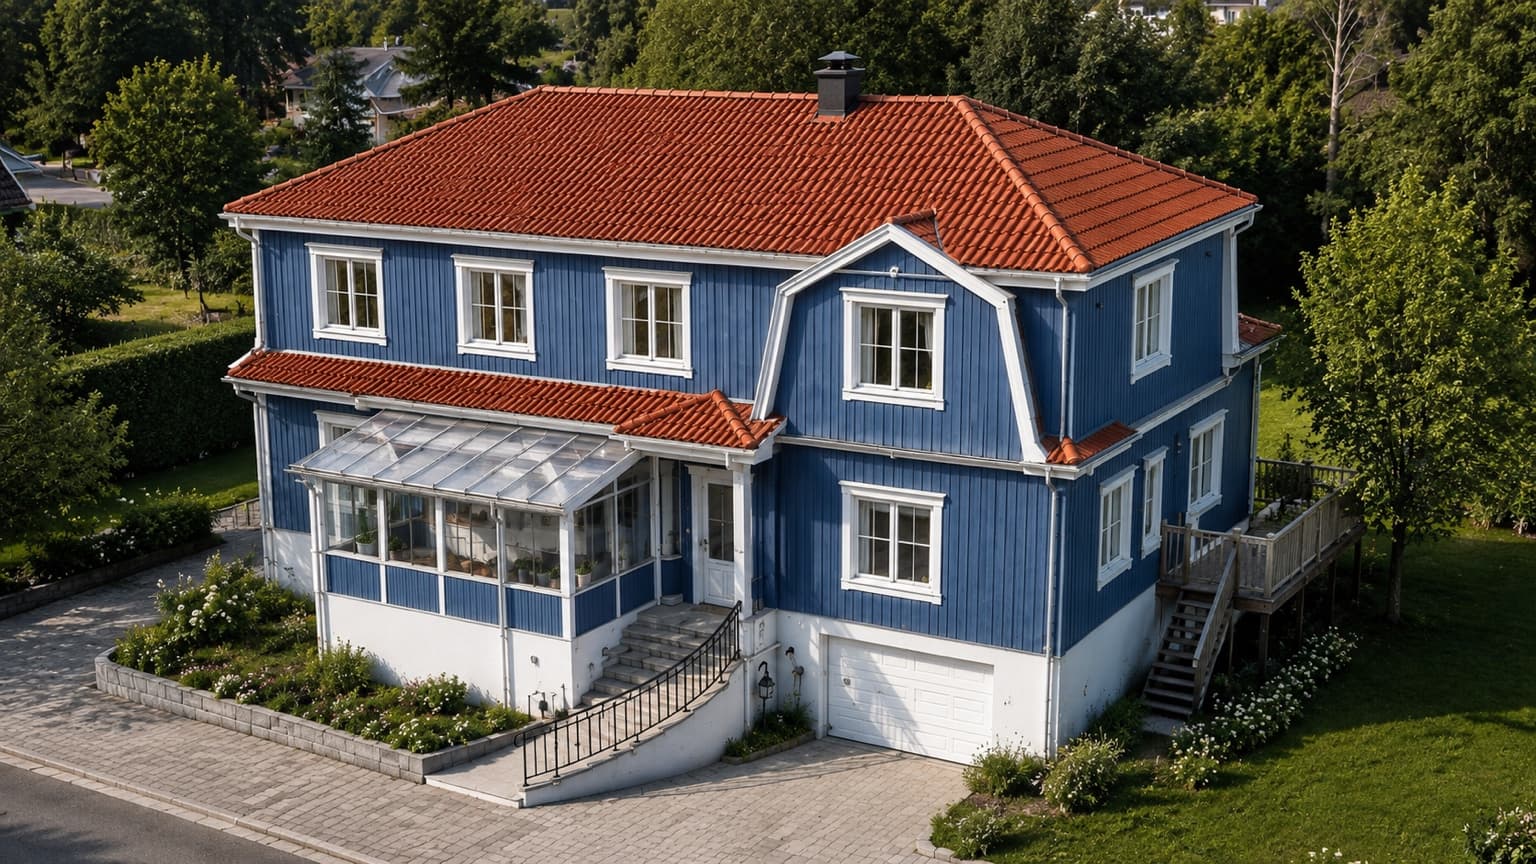
01 — Architectural Reference
Proposed Villa Extension
This approved reference image illustrates the proposed architectural direction for the villa extension and the intended relationship between the existing structure and the additional upper floor.
02 — Client Confidentiality
Selected material only.
In accordance with the client's confidentiality requirements, the original floor plans, 3D model and wireframe documentation are not publicly disclosed. The two images presented on this page were expressly approved by the client for use in this portfolio.
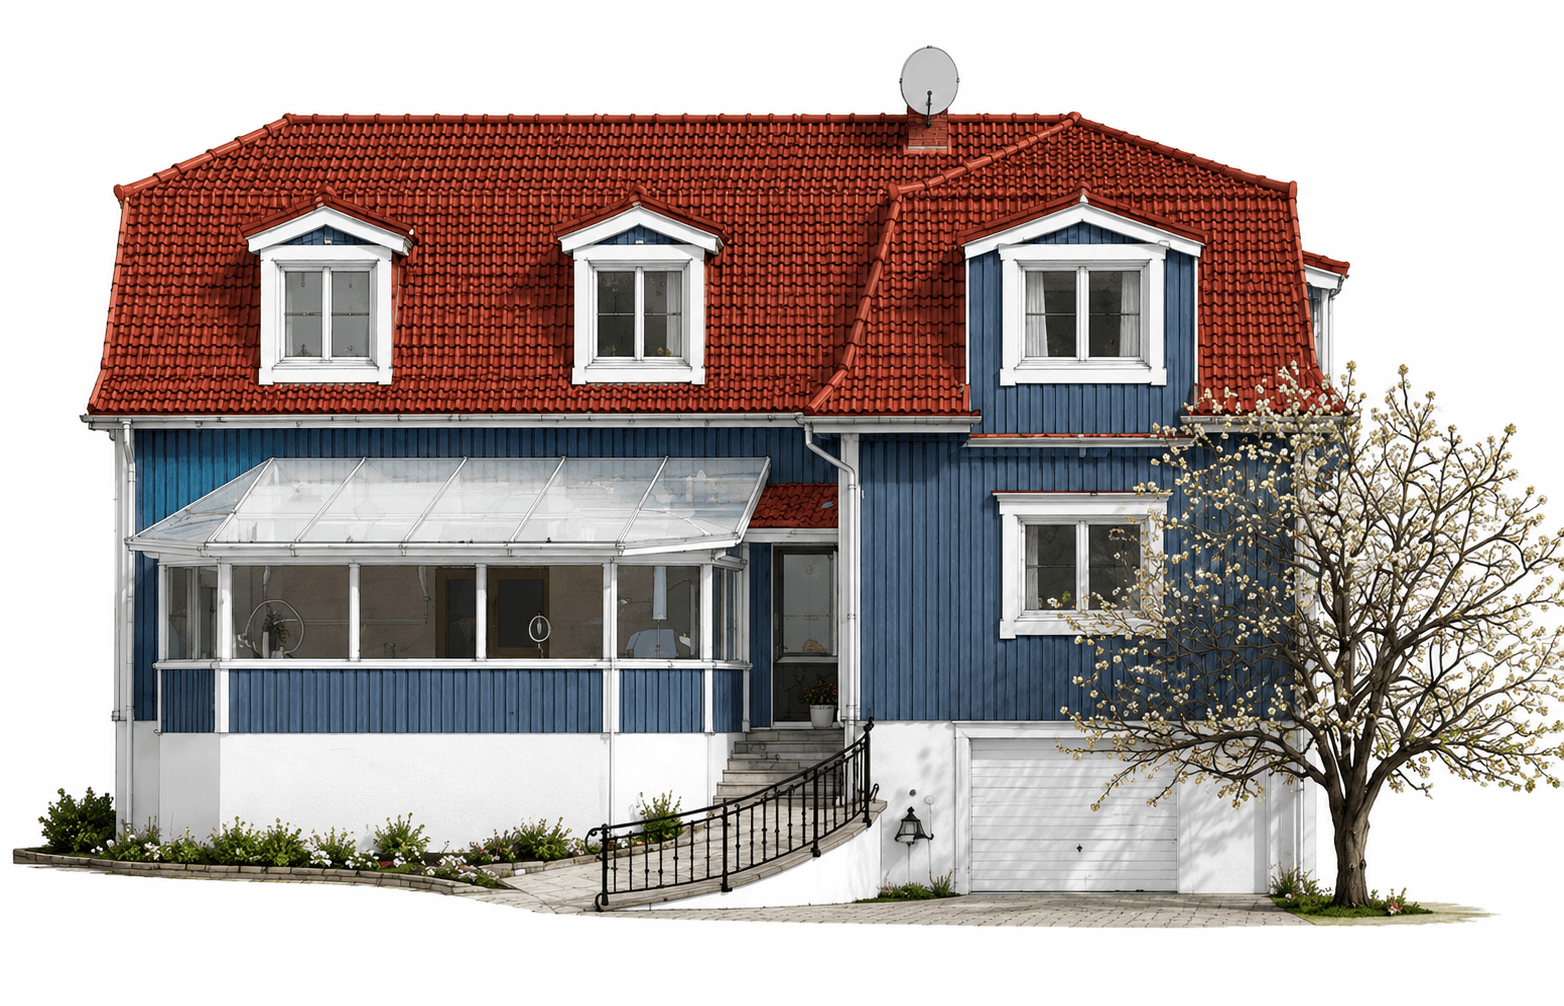
03 — Final Output
Final Visualization
The final visualization presents the proposed vertical extension in the context of the existing villa, offering a clear view of the new proportions, roofline and overall architectural character.
Zoroastria Visuals