Z

Zoroastria

Visuals

Start a project

Stockholm-based · Worldwide

Turn 2D floor plans into premium 3D architectural visuals.

Zoroastria Visuals transforms 2D floor plans into clean 3D models, interior renders, and presentation visuals for real estate, architecture, and design projects worldwide.

2D → 3D

Workflow

48h

First preview

Remote

Worldwide delivery

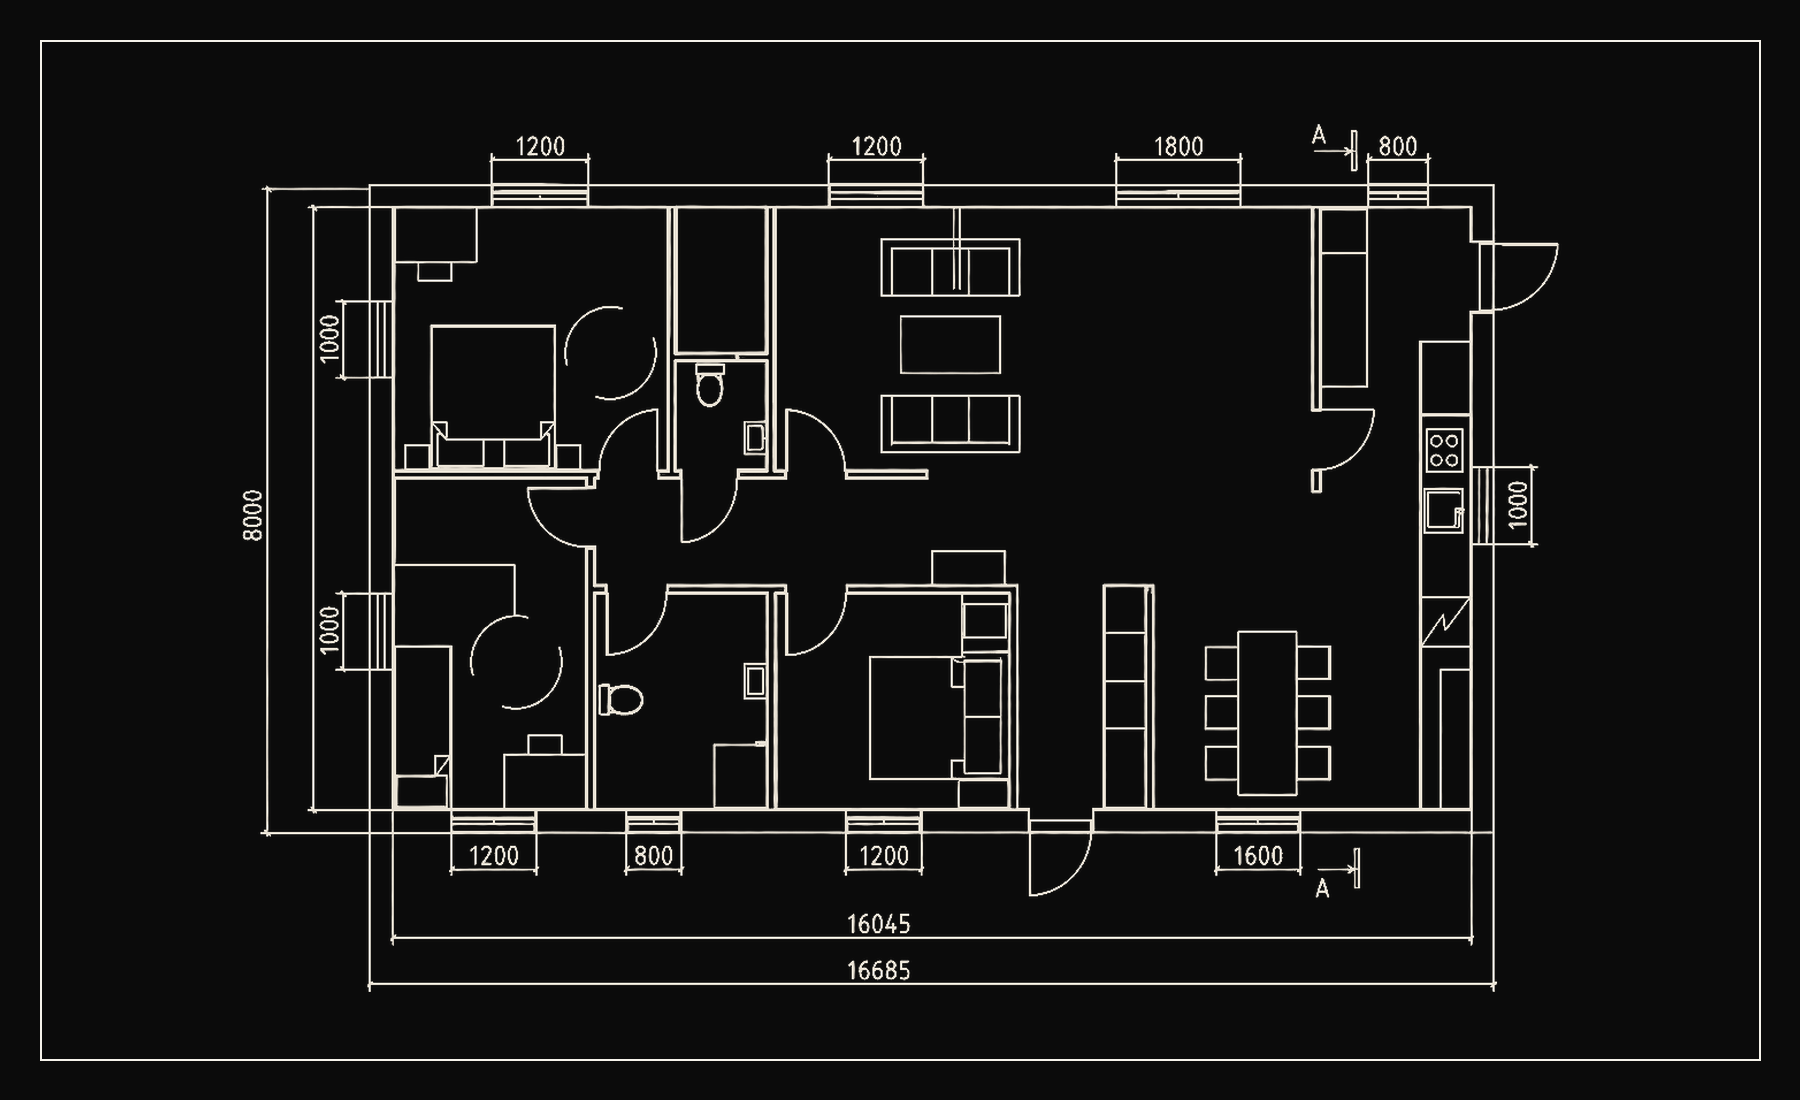
01 · Original Floor Plan

Original 2D architectural floor plan

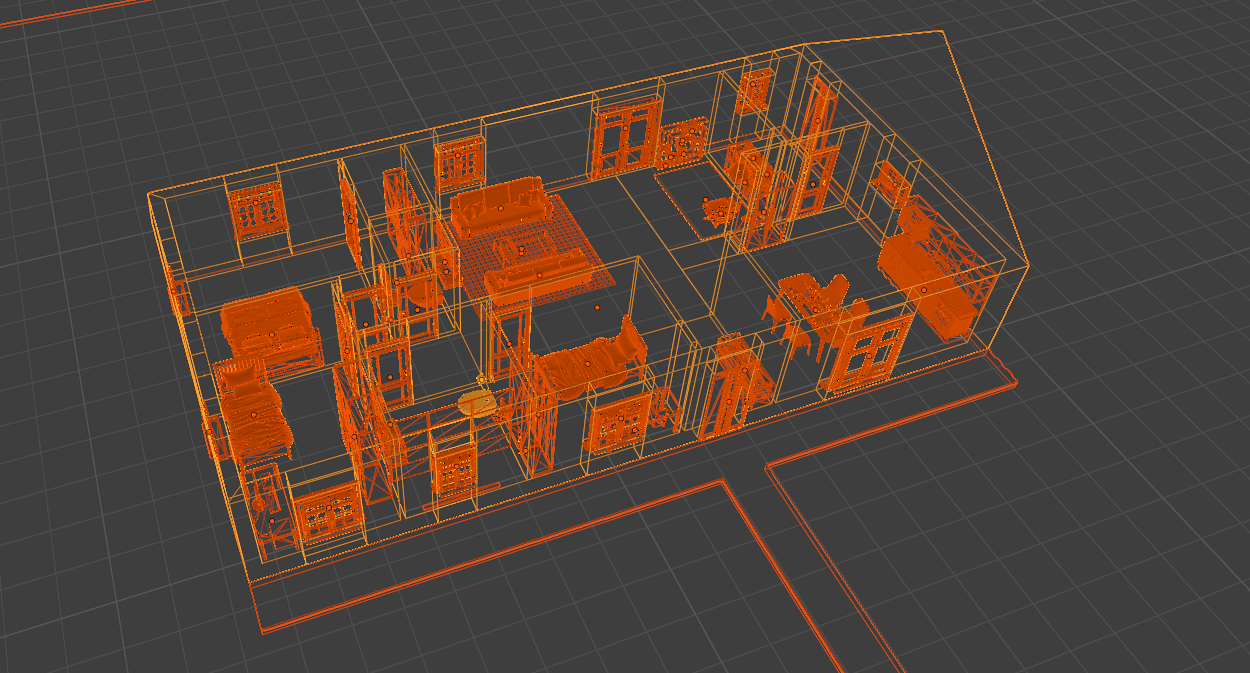
02 · 3D Reconstruction

3D architectural reconstruction wireframe model

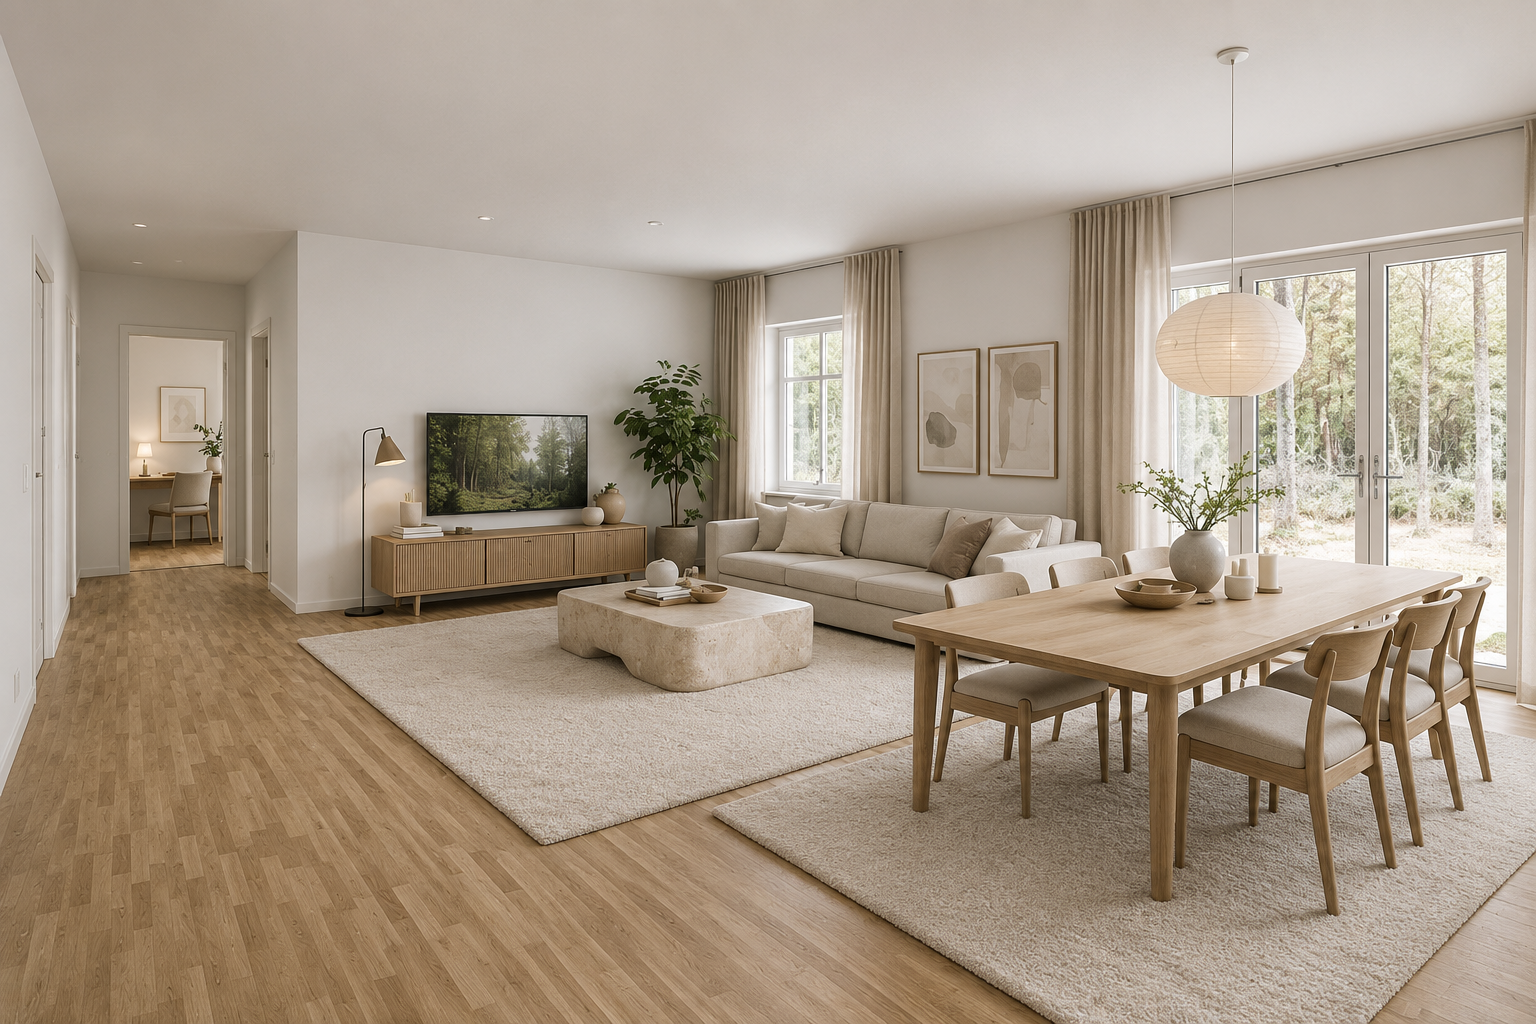
03 · Furnished Interior Visual

Final furnished Scandinavian interior visualization

Process

From plan to presentation.

01

Send your floor plan

Built for listings, client presentations, renovation concepts, and architectural decision-making.

02

We build the 3D model

Built for listings, client presentations, renovation concepts, and architectural decision-making.

03

You receive clean visuals

Built for listings, client presentations, renovation concepts, and architectural decision-making.

Portfolio

Case study: from technical plan to visual presentation.

A compact transformation sequence showing the source plan, the 3D reconstruction, and the furnished visual output.

01 · Original Floor Plan

Original 2D architectural floor plan

02 · 3D Reconstruction

3D architectural reconstruction wireframe model

03 · Furnished Interior Visual

Final furnished Scandinavian interior visualization

Case Study 01

Floor Plan to Furnished Interior Visual

Starting from a 2D architectural floor plan, the space is rebuilt as a complete 3D model with rooms, openings, furniture placement, materials, and presentation-ready visual direction. This process helps clients understand the property before it is built, renovated, listed, or presented.

04 · Optional Motion Preview

Exterior model preview

A short motion preview showing the exterior massing, façade direction, roof shape, openings, and overall property volume before final presentation renders.

Interior layout preview

A quick interior overview showing room flow, furniture placement, material direction, and how the floor plan translates into a furnished spatial concept.

Services

Visual material for architecture, property, and presentation.

2D floor plan to 3D model

Clean architectural models built from existing floor plans, sketches, or reference drawings.

Interior visualization

Furniture, materials, lighting, curtains, rugs, plants, and atmosphere added to make spaces understandable and desirable.

Exterior visualization

Exterior models and visual previews for houses, villas, extensions, façades, and property presentations.

Real estate presentation renders

Images and visual material designed to make properties easier to understand, present, and sell.

Interior planning & styling

Furniture layouts, material direction, lighting, and styling choices to help interiors feel planned, coherent, and presentation-ready.

Renovation concept visualization

Turn rough ideas, plans, and layouts into clear visual concepts before construction begins.

Who it is for

Built for people who need spaces understood before they exist.

Real estate agencies

Make listings easier to understand with clear visuals that show layout, flow, and potential.

Architects

Support client presentations with clean 3D previews, concept visuals, and presentation renders.

Interior designers

Show spatial ideas, materials, layouts, and interior direction before final decisions are made.

Homeowners

Visualize renovations, extensions, and floor plan changes before investing in the build.

Pricing

Simple packages. Final quote after reviewing the plan.

Starter

Single room or small space

Best for one room, a compact area, or an early concept preview.

Request quote

Standard

Apartment or full interior layout

Best for full apartments, interior planning, and real estate presentation material.

Request quote

Premium

Full property, exterior, or multiple visuals

Best for villas, full homes, exterior work, multiple renders, and advanced presentation visuals.

Request quote

FAQ

Questions before sending a plan.

What do I need to send?

Send the available material and the project goal. The scope, timeline, and quote are defined after reviewing the files.

Can you work from a rough floor plan?

Send the available material and the project goal. The scope, timeline, and quote are defined after reviewing the files.

Do you create both interior and exterior visuals?

Send the available material and the project goal. The scope, timeline, and quote are defined after reviewing the files.

How long does a project take?

Send the available material and the project goal. The scope, timeline, and quote are defined after reviewing the files.

Are revisions included?

Send the available material and the project goal. The scope, timeline, and quote are defined after reviewing the files.

Can the visuals be used for real estate listings?

Send the available material and the project goal. The scope, timeline, and quote are defined after reviewing the files.

Can you help with furniture layout and styling?

Send the available material and the project goal. The scope, timeline, and quote are defined after reviewing the files.

Do you work with clients outside Sweden?

Send the available material and the project goal. The scope, timeline, and quote are defined after reviewing the files.

Contact

Send your floor plan. Get a visual plan.

Share your plan, project type, timeline, and visual goal. The quote is defined after reviewing the available material.

Request a quote