
Project 02
Residential Building Section
Dubai, UAE 🇦🇪
3D Reconstruction & Visualization
Residential Section Development
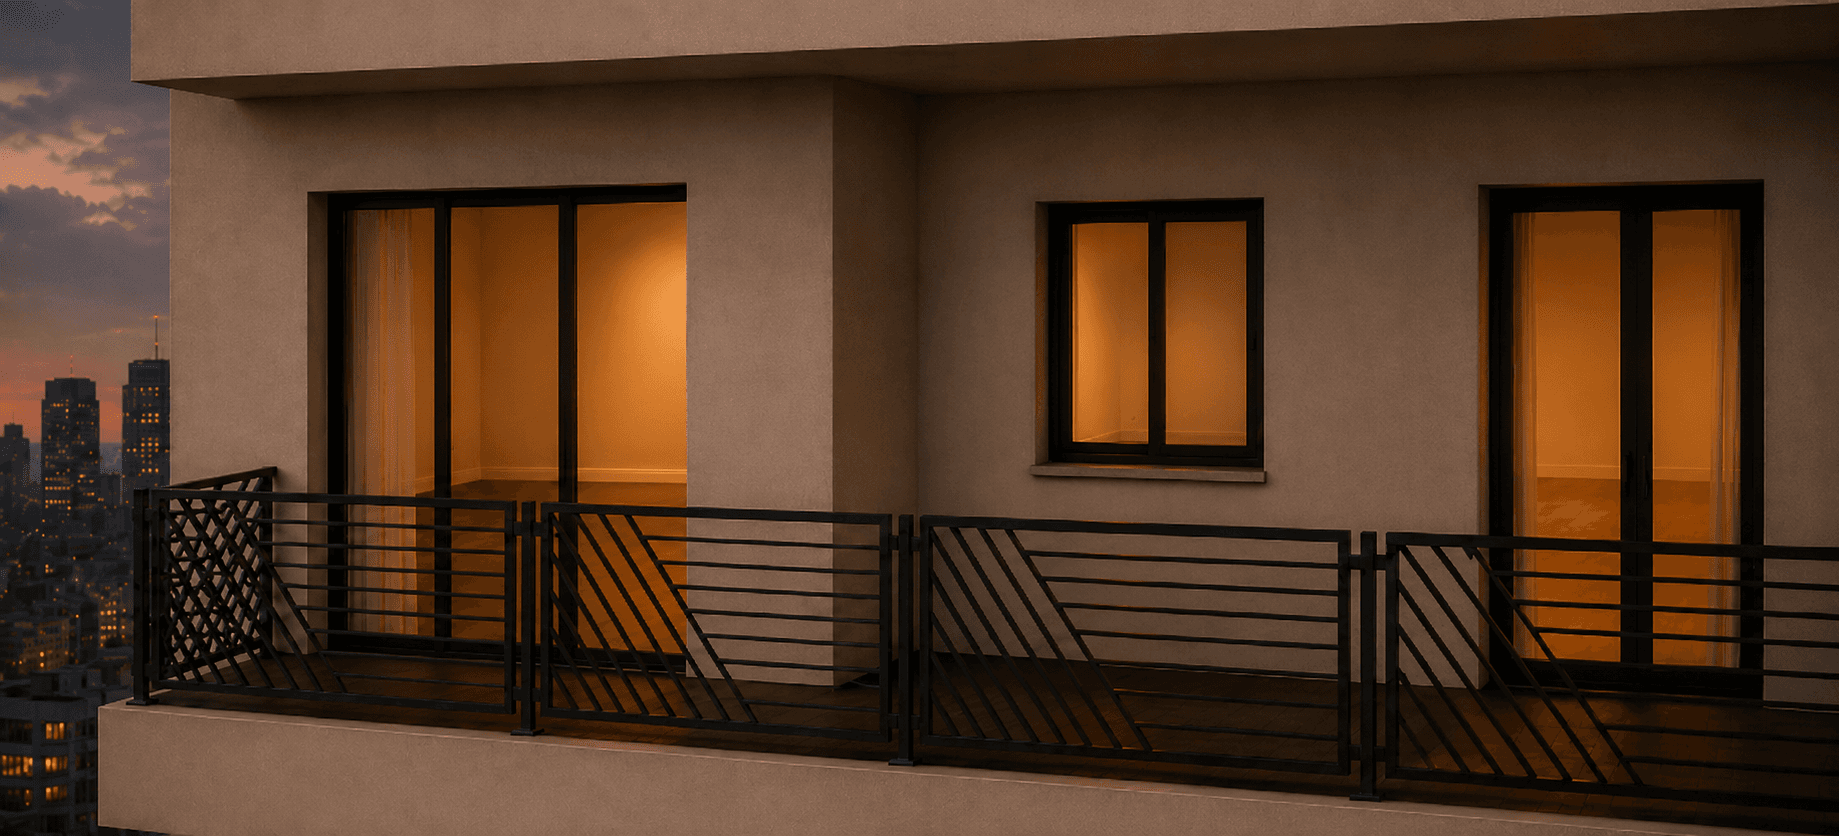
Architectural presentation visual
Project Overview
This project focused on reconstructing and developing a residential section within a multi-storey building. Starting from a technical floor plan, the apartment layout was translated into a complete three-dimensional model, including internal rooms, circulation, openings, materials and the external balcony.
Scope
2D-to-3D reconstruction
Spatial development
Architectural visualization
Location
Dubai
United Arab Emirates
Deliverables
3D model
Motion previews
Presentation visual
01 — Source Material
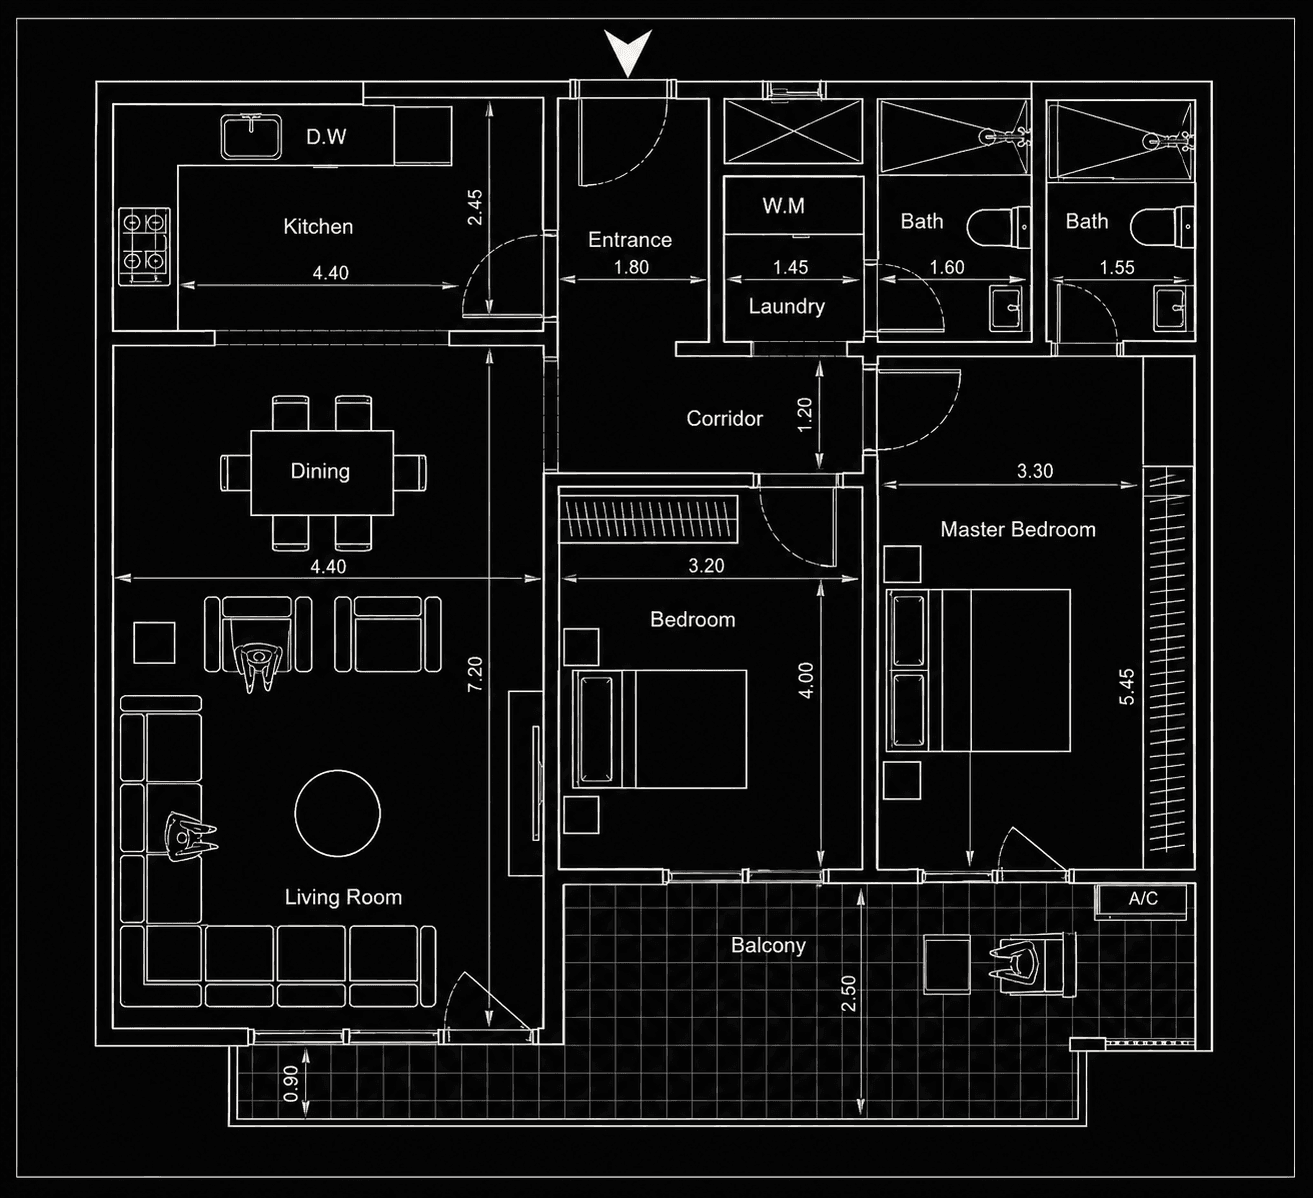
Original Floor Plan
The source drawing established the room distribution, circulation, balcony depth, internal openings and the relationship between the main living areas and bedrooms.
02 — Spatial Reconstruction
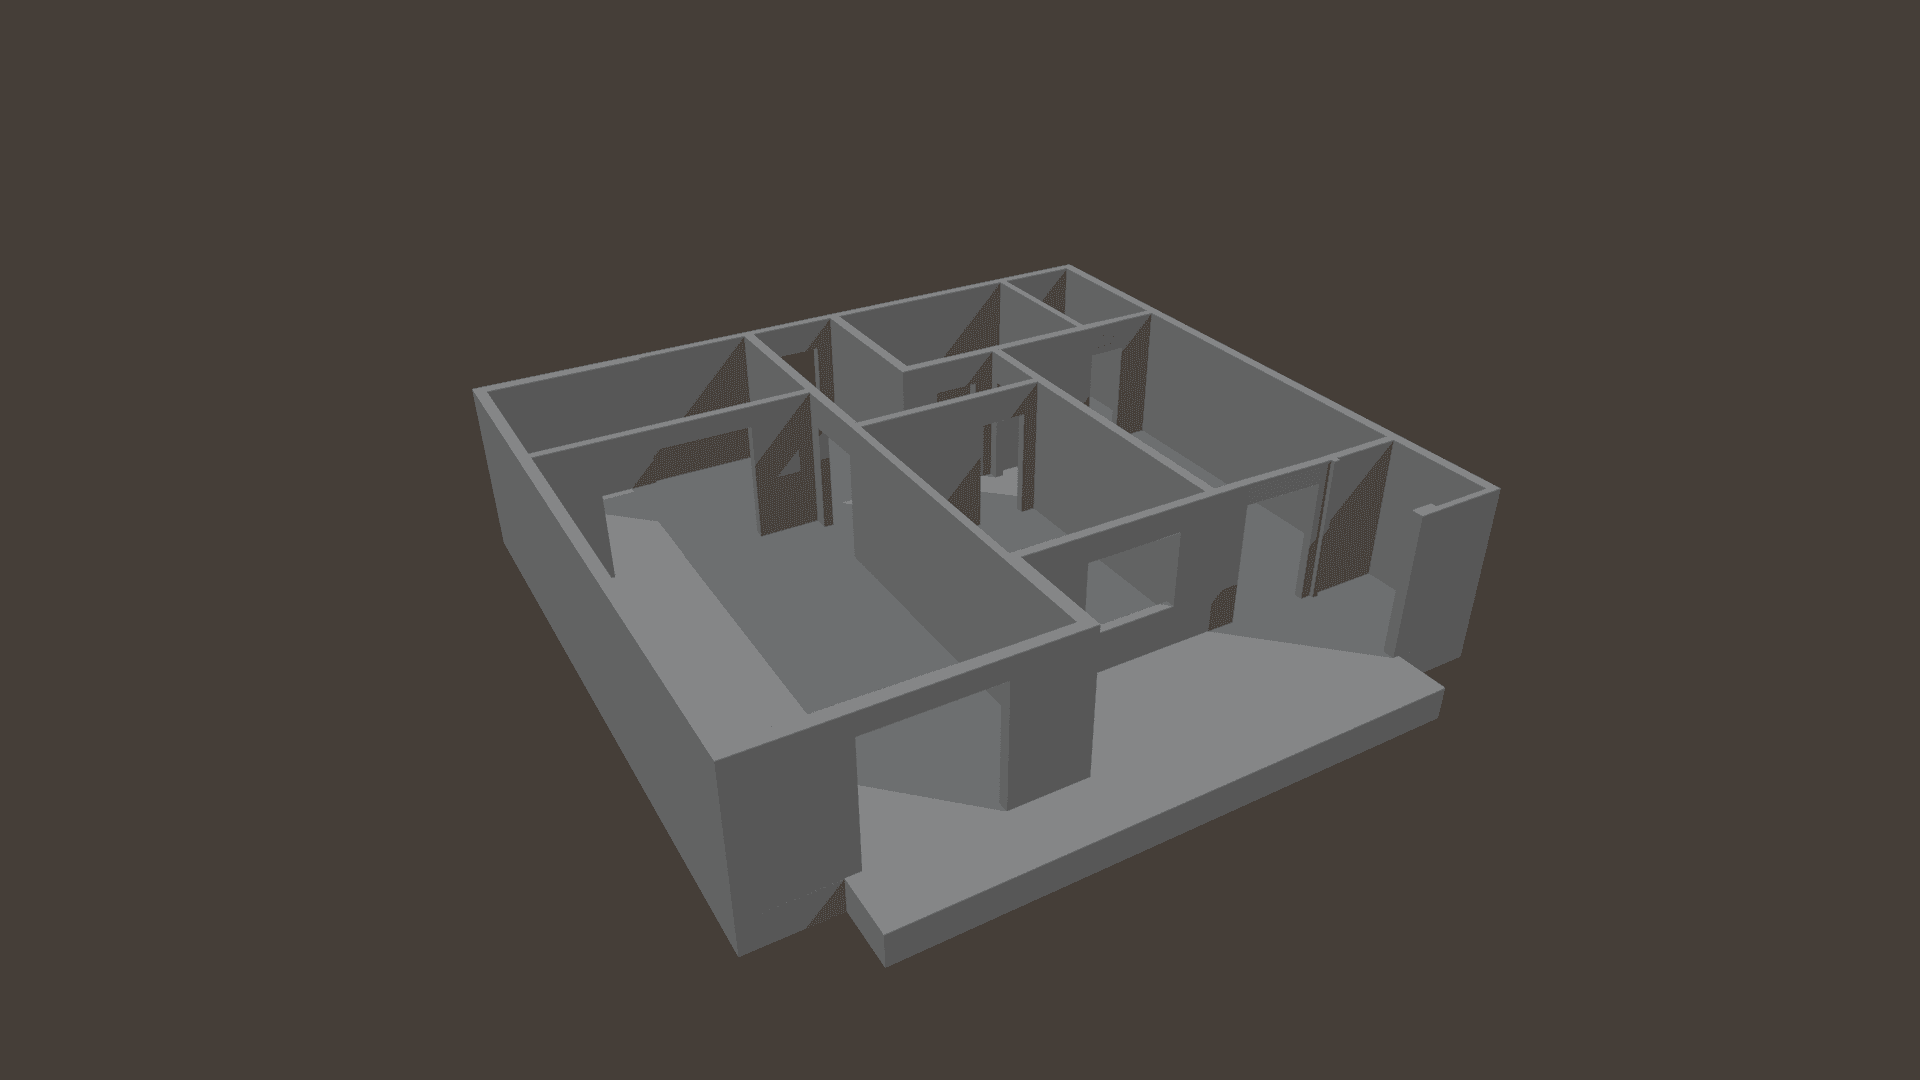
Base 3D Structure
The first three-dimensional stage established the apartment volume, wall positions, room proportions, internal circulation and the initial balcony geometry.
03 — Architectural Development
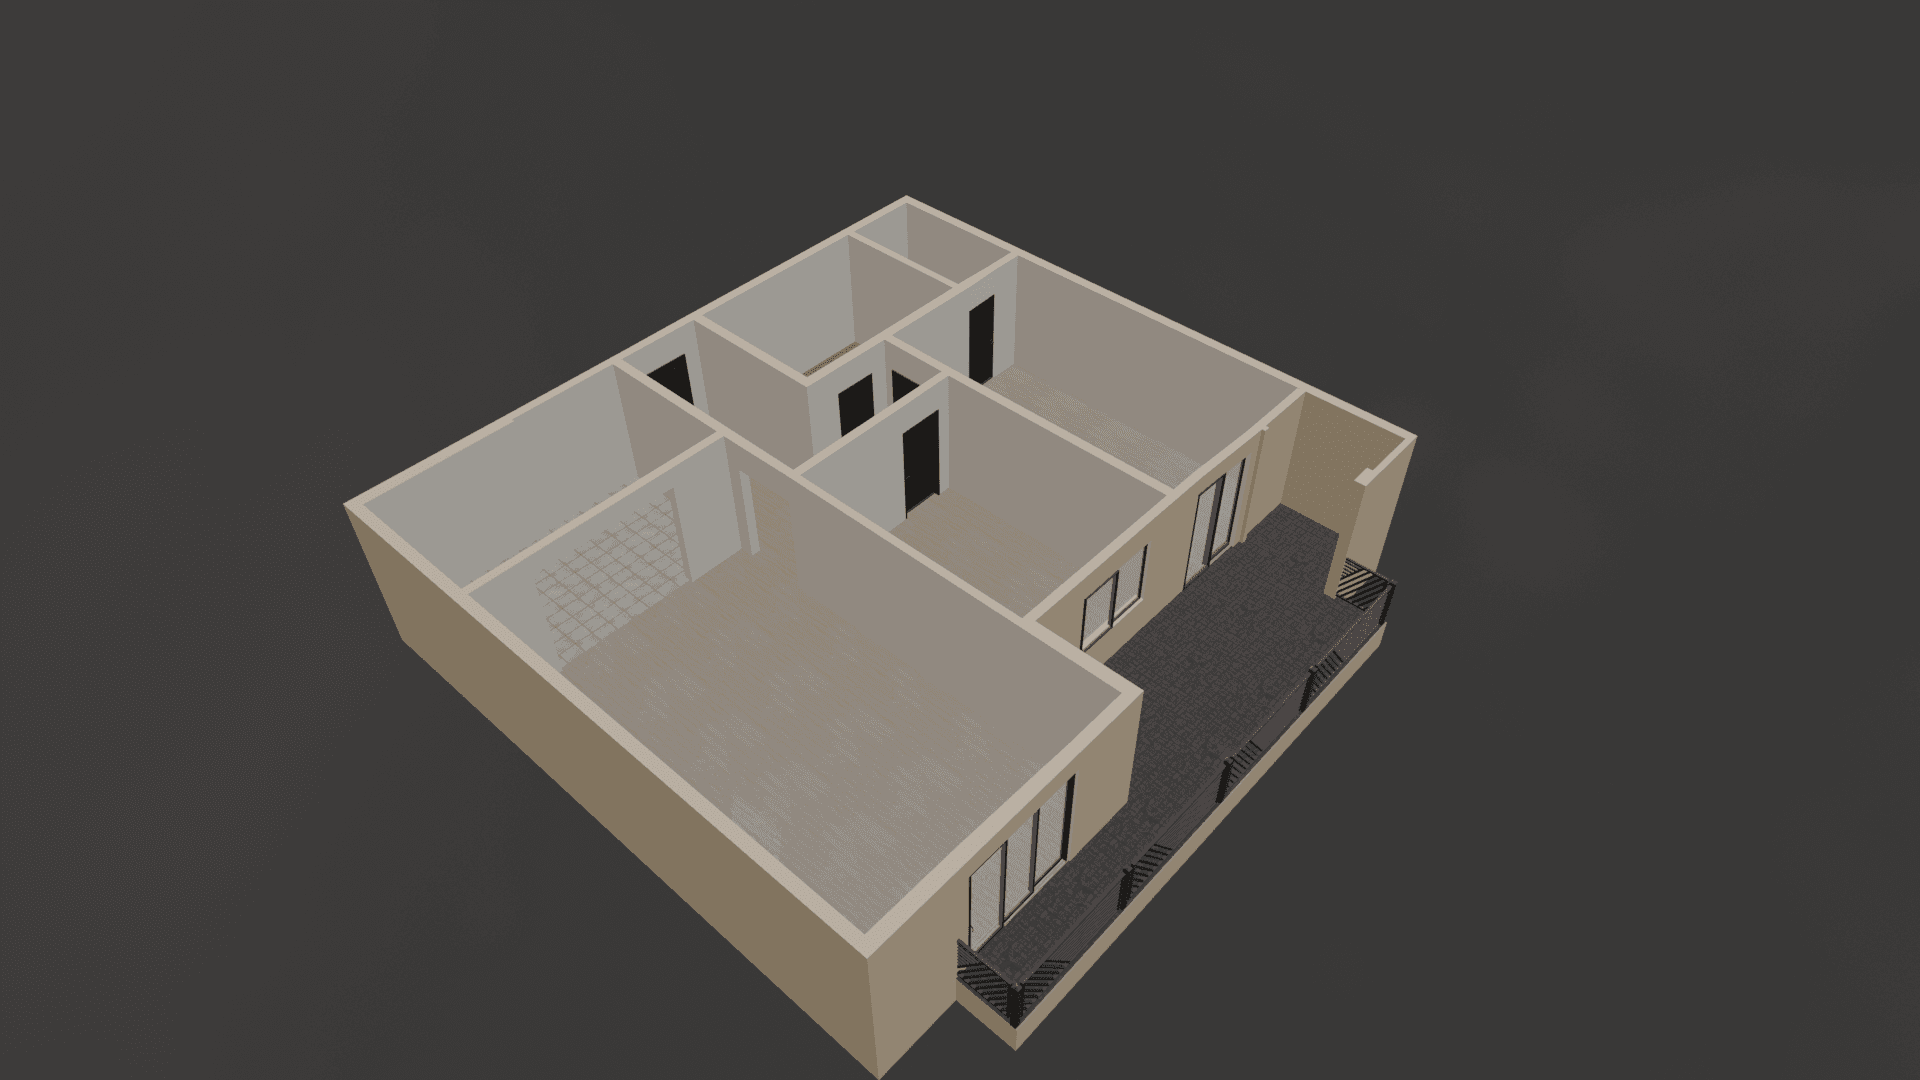
Materials, Openings and Balcony
Windows, sliding doors, flooring, wall finishes and balcony details were introduced to move the project from a basic spatial model to a recognizable residential environment.
04 — Technical Validation
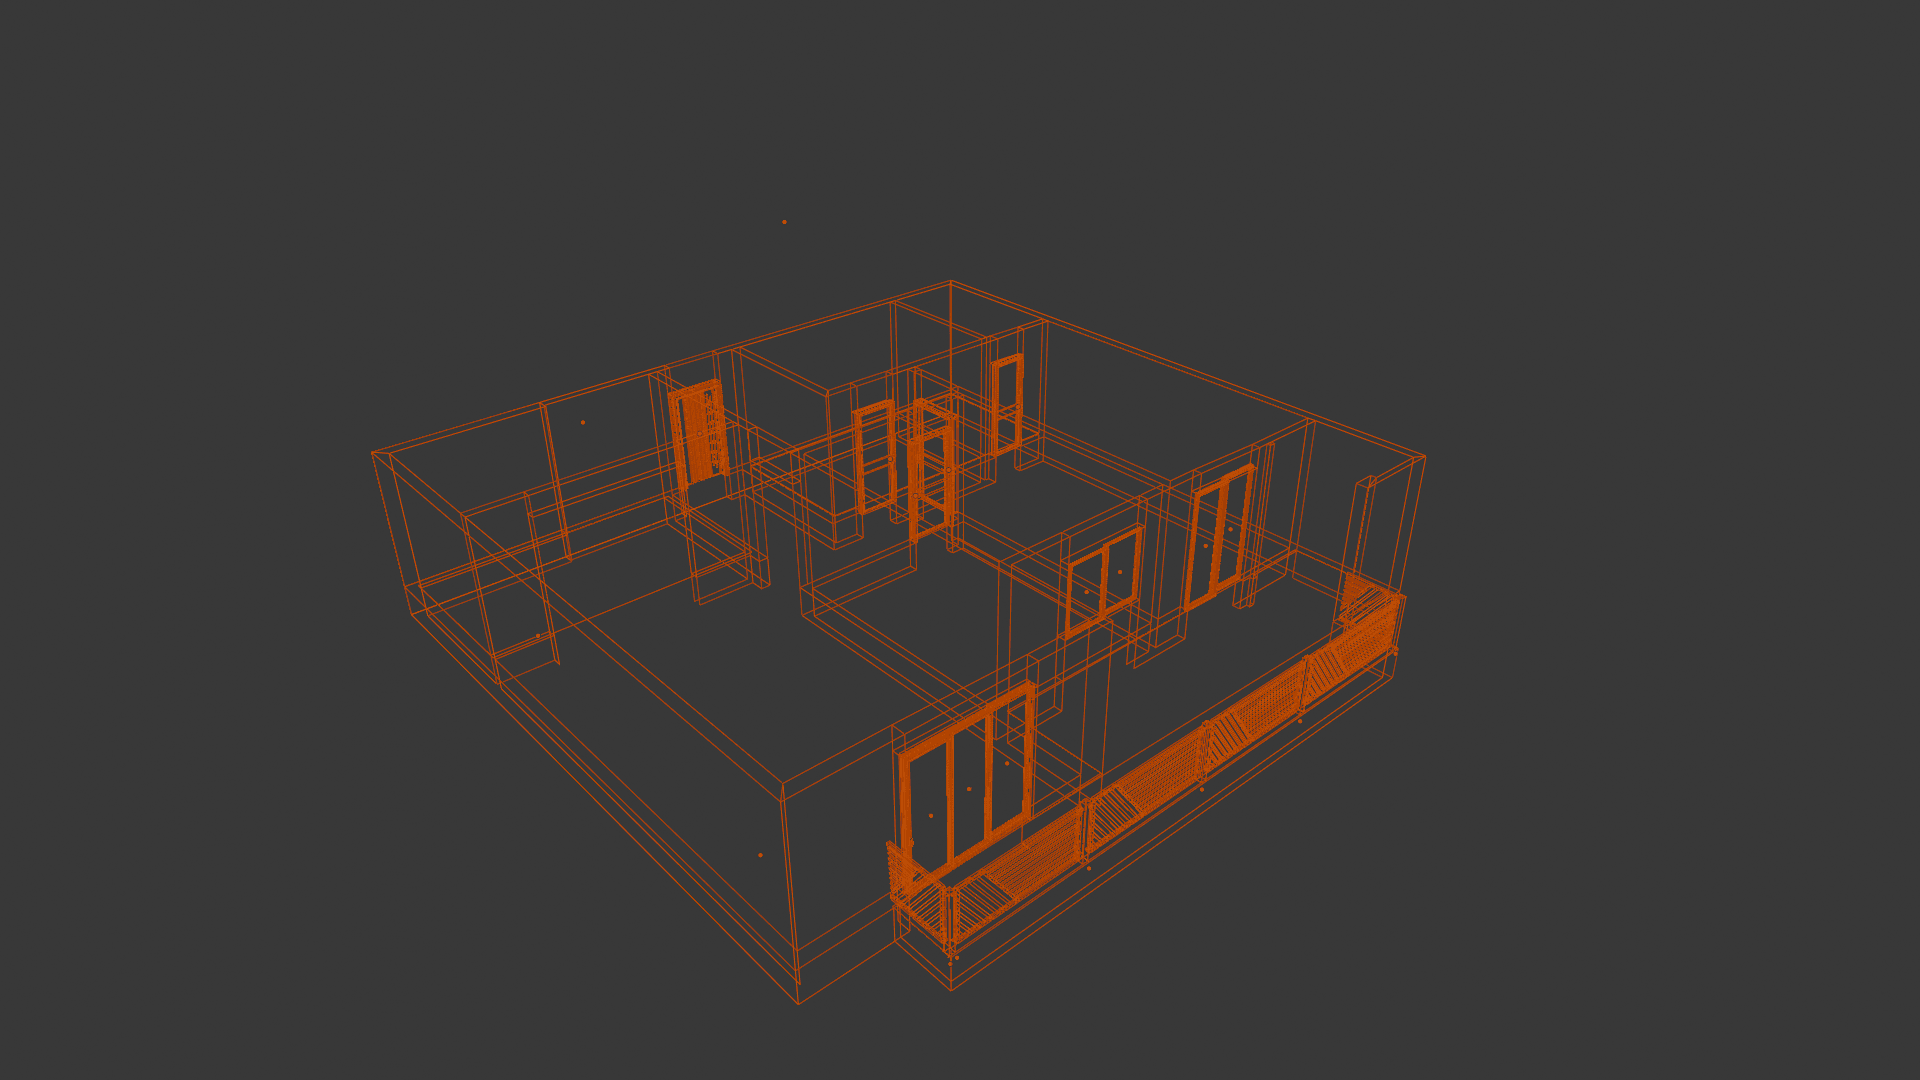
Wireframe Development
The wireframe view exposes the underlying geometry and confirms the construction of walls, openings, balcony elements and key architectural relationships.
05 — Spatial Motion Study
Interior and Exterior Movement
Motion previews were used to communicate the internal room flow, spatial relationships and the balcony’s position within the building section.
Interior Spatial Preview
Interior OrbitThe interior orbit presents the apartment distribution, room proportions and circulation from a continuous elevated viewpoint.
Exterior Section Preview
Exterior OrbitThe exterior movement focuses on the balcony configuration, façade openings and the overall residential volume.
06 — Presentation Output
Architectural Presentation Visual
The final presentation image translates the developed balcony and façade language into a more atmospheric, client-facing visual suitable for portfolio and communication purposes.
Zoroastria Visuals