
Project 01
Private Residential Villa
Rimbo, Sweden 🇸🇪
Residential Visualization
2D Floor Plan to Complete 3D Presentation
Project Overview
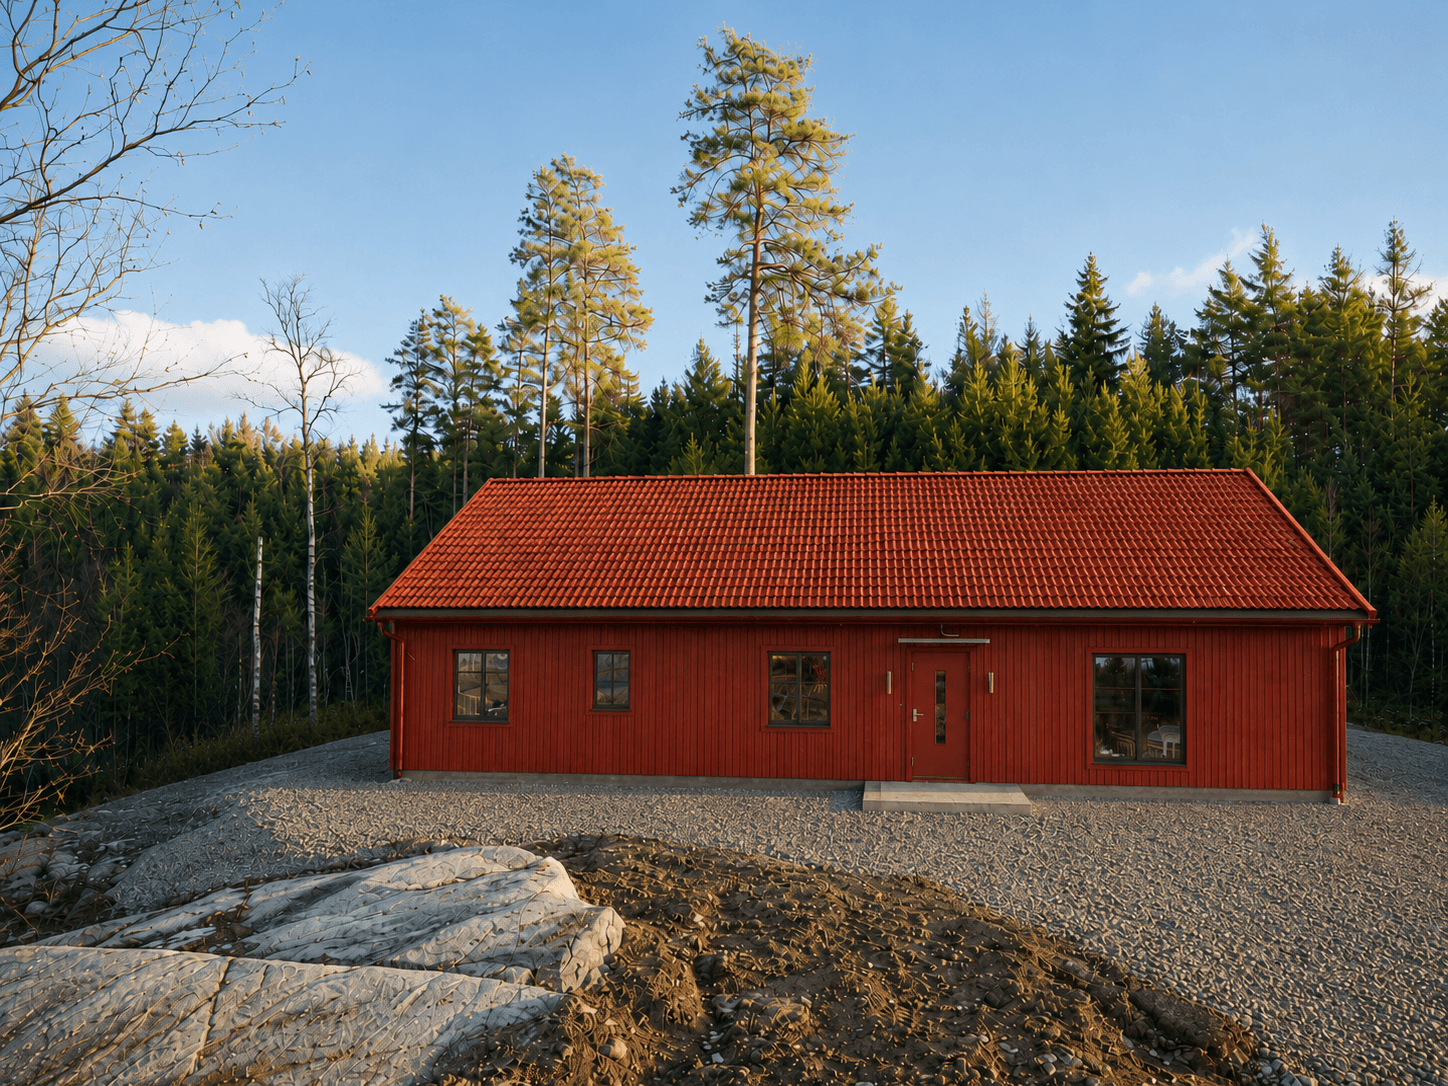
This residential visualization project began with a supplied architectural floor plan. The property was reconstructed as a complete 3D model, including the exterior structure, internal layout, furniture, materials and final presentation visuals.
Scope
2D-to-3D reconstruction
Interior planning
Exterior visualization
Location
Rimbo
Sweden
Deliverables
3D model
Interior visuals
Exterior visuals
01 — Source Material
Original Floor Plan
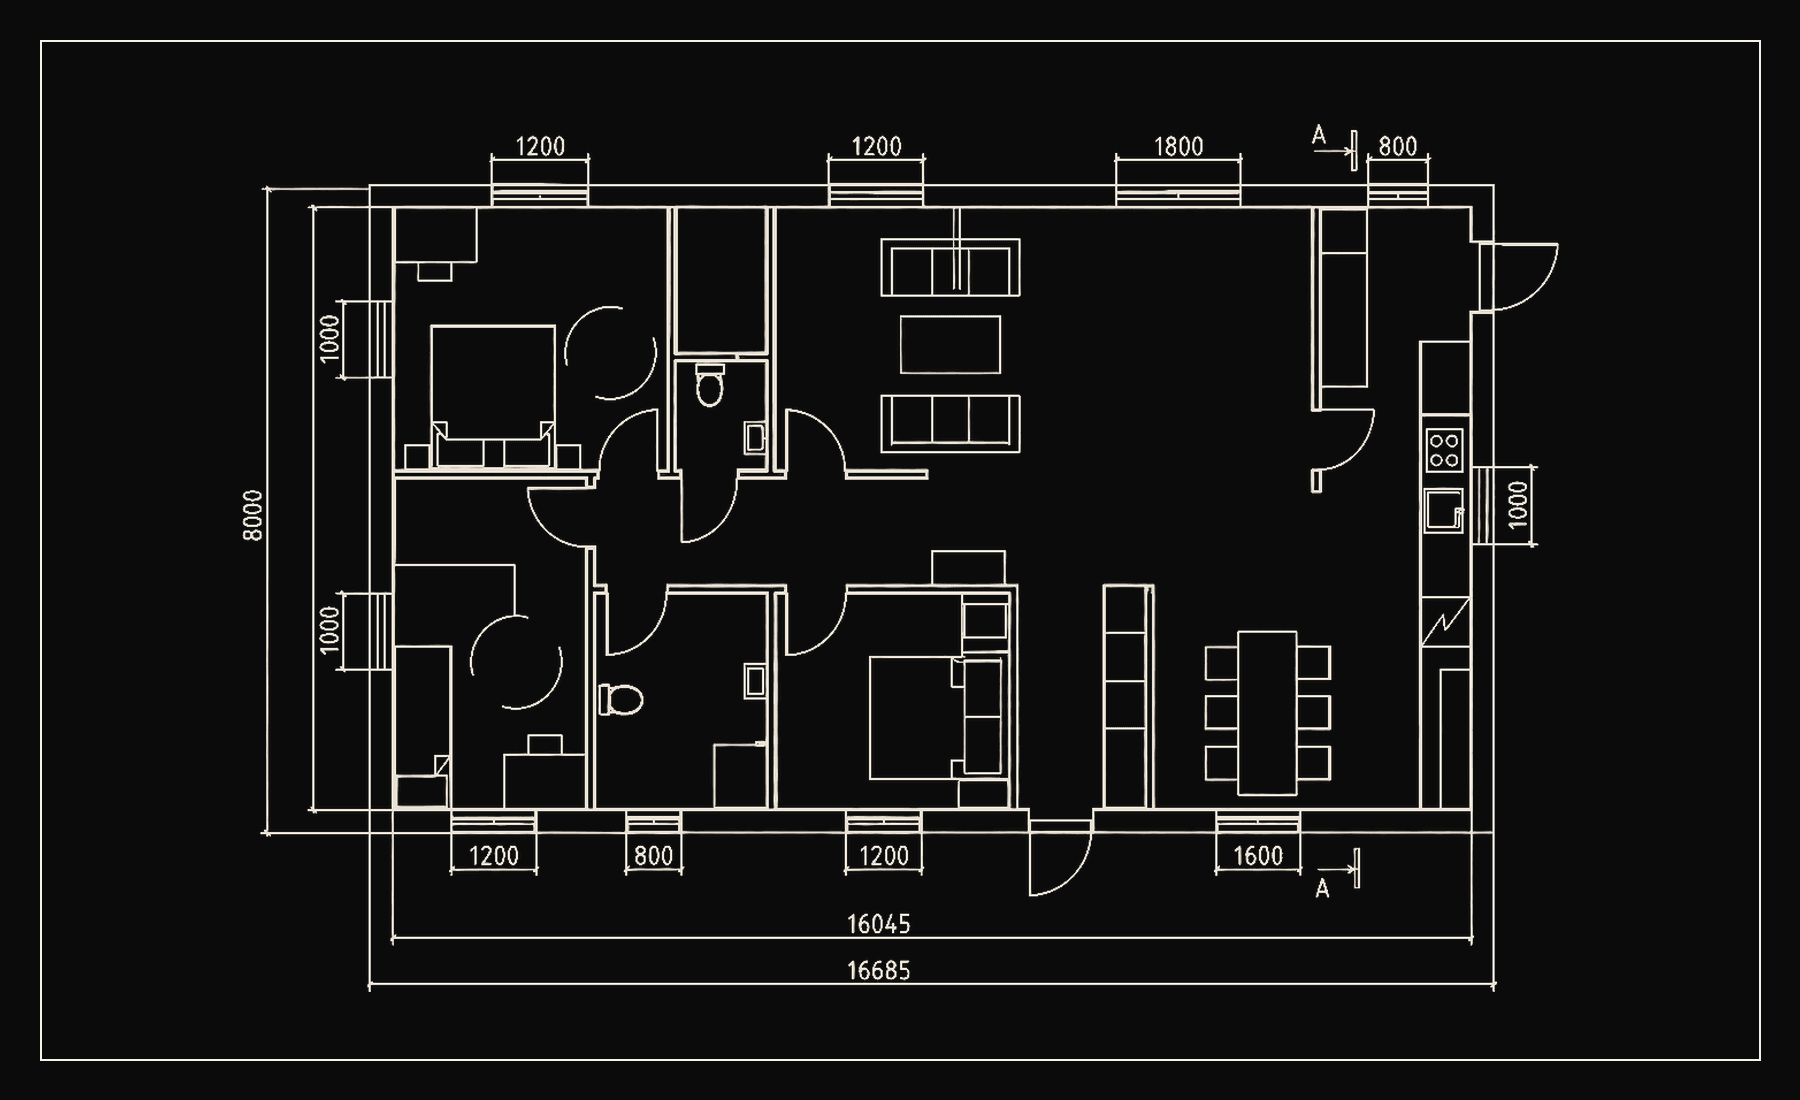
The supplied architectural drawing established the building dimensions, room distribution, openings and circulation.
02 — Architectural Reconstruction
Architectural 3D Reconstruction
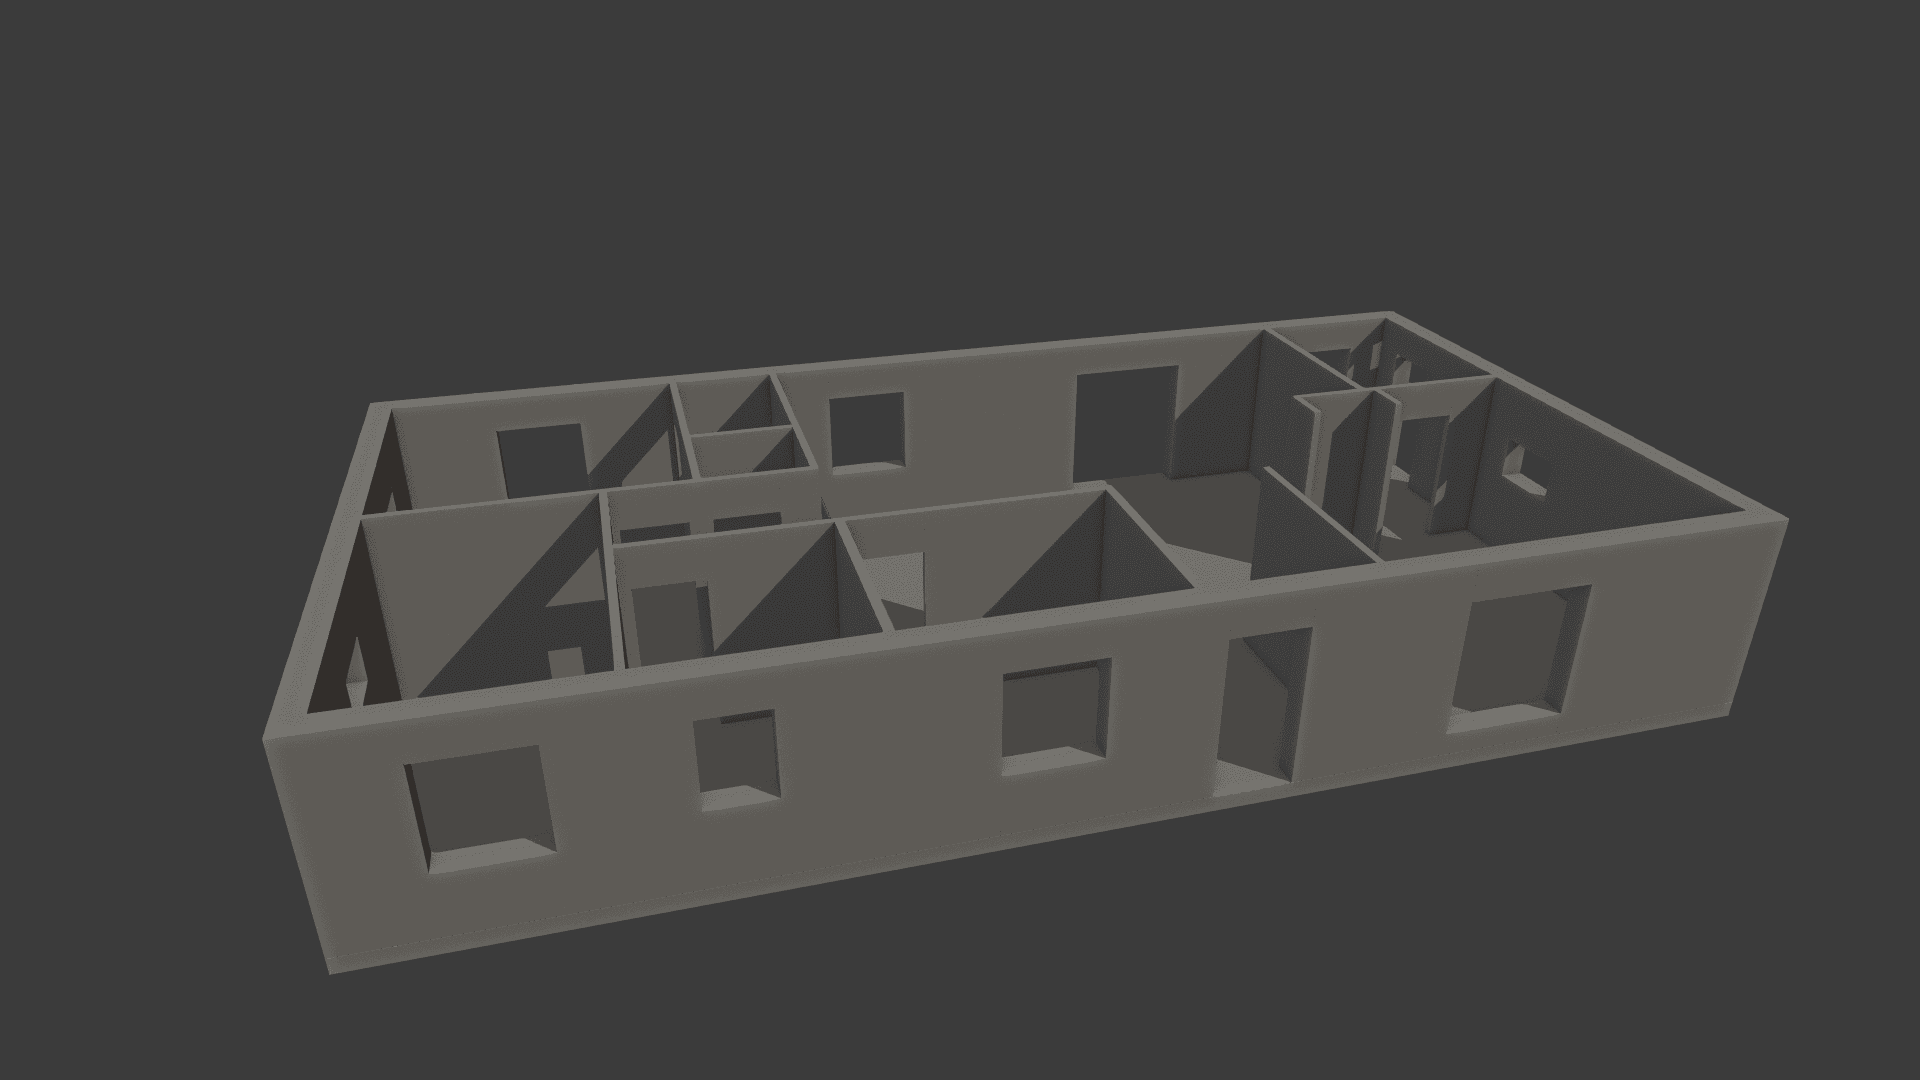
The floor plan was translated into a three-dimensional structure, establishing wall thicknesses, room volumes, doors, windows and spatial relationships.
03 — Technical Development
Technical Model Development
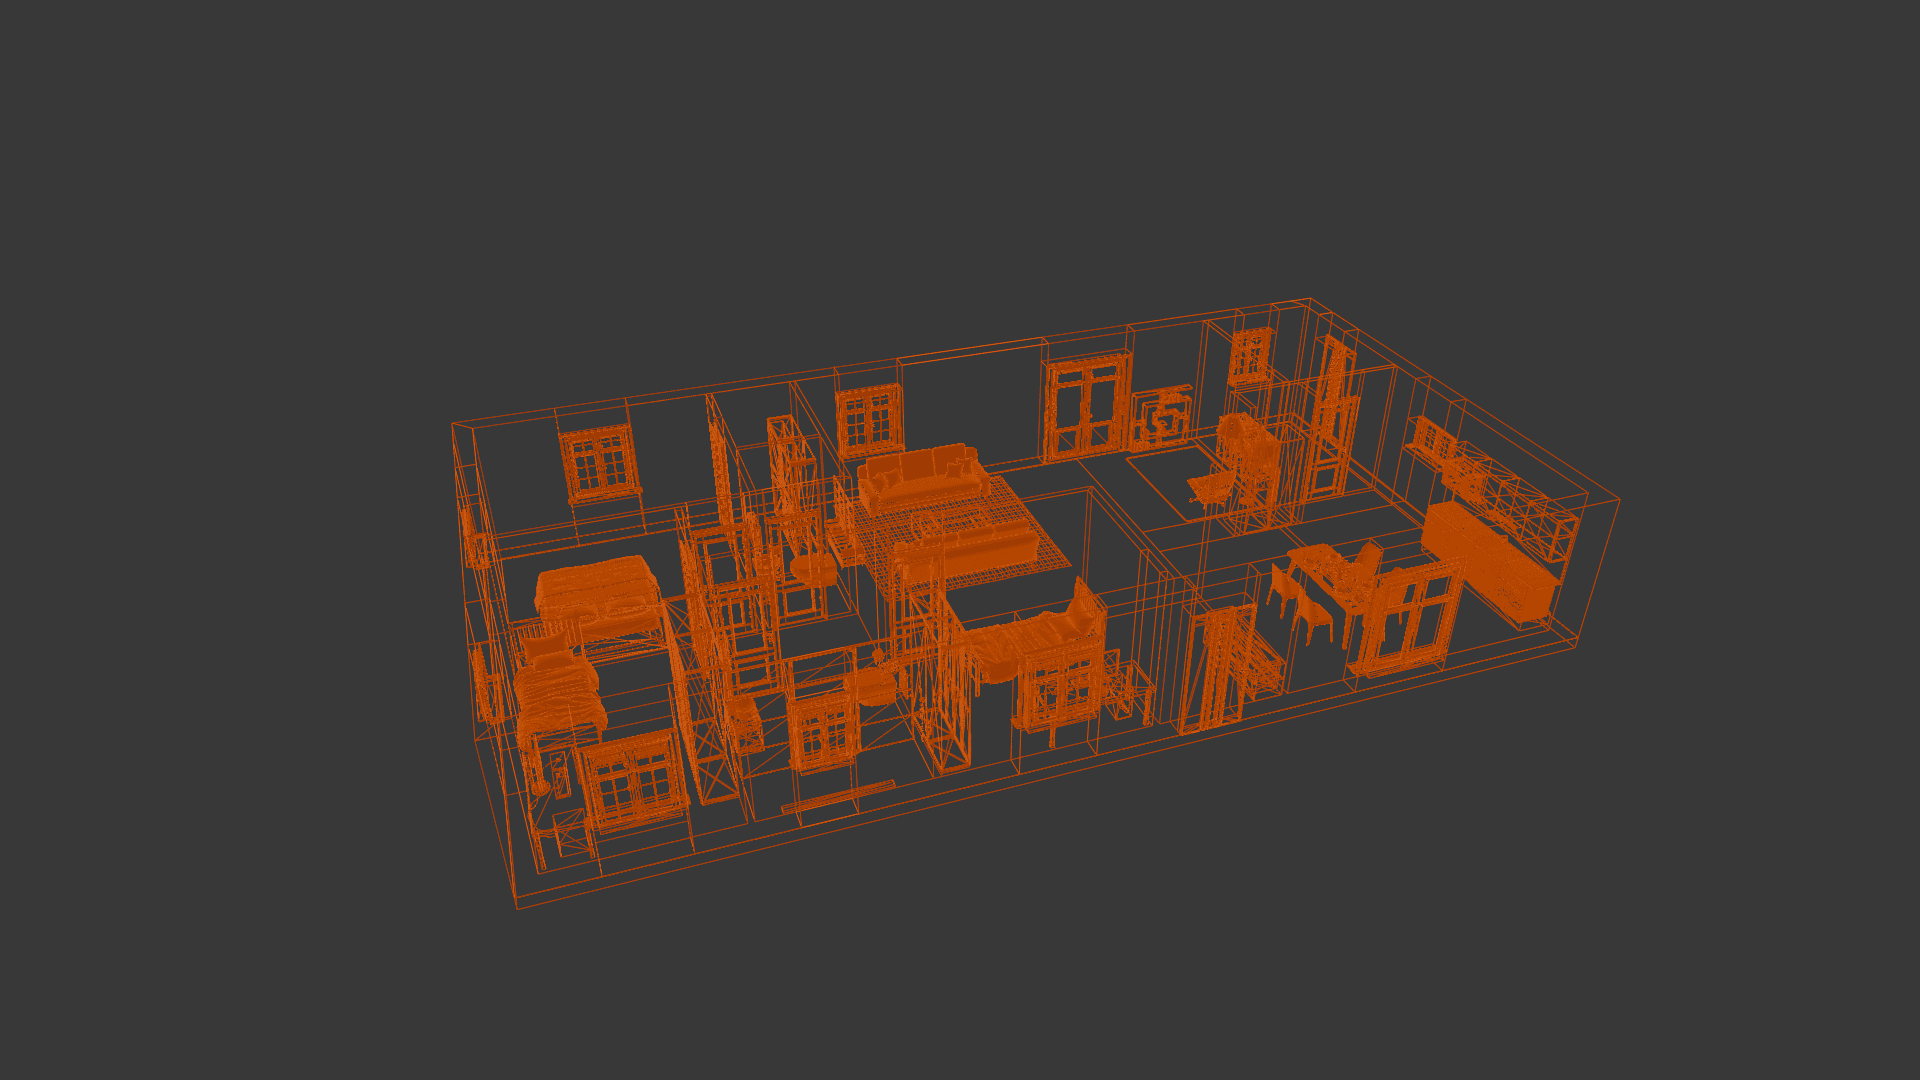
Furniture, architectural details and internal elements were added to transform the basic reconstruction into a complete residential model.
04 — Model Preview
Exterior and Interior Development
Exterior Model Preview
3D ViewportInterior Model Preview
Furnished Model05 — Final Output
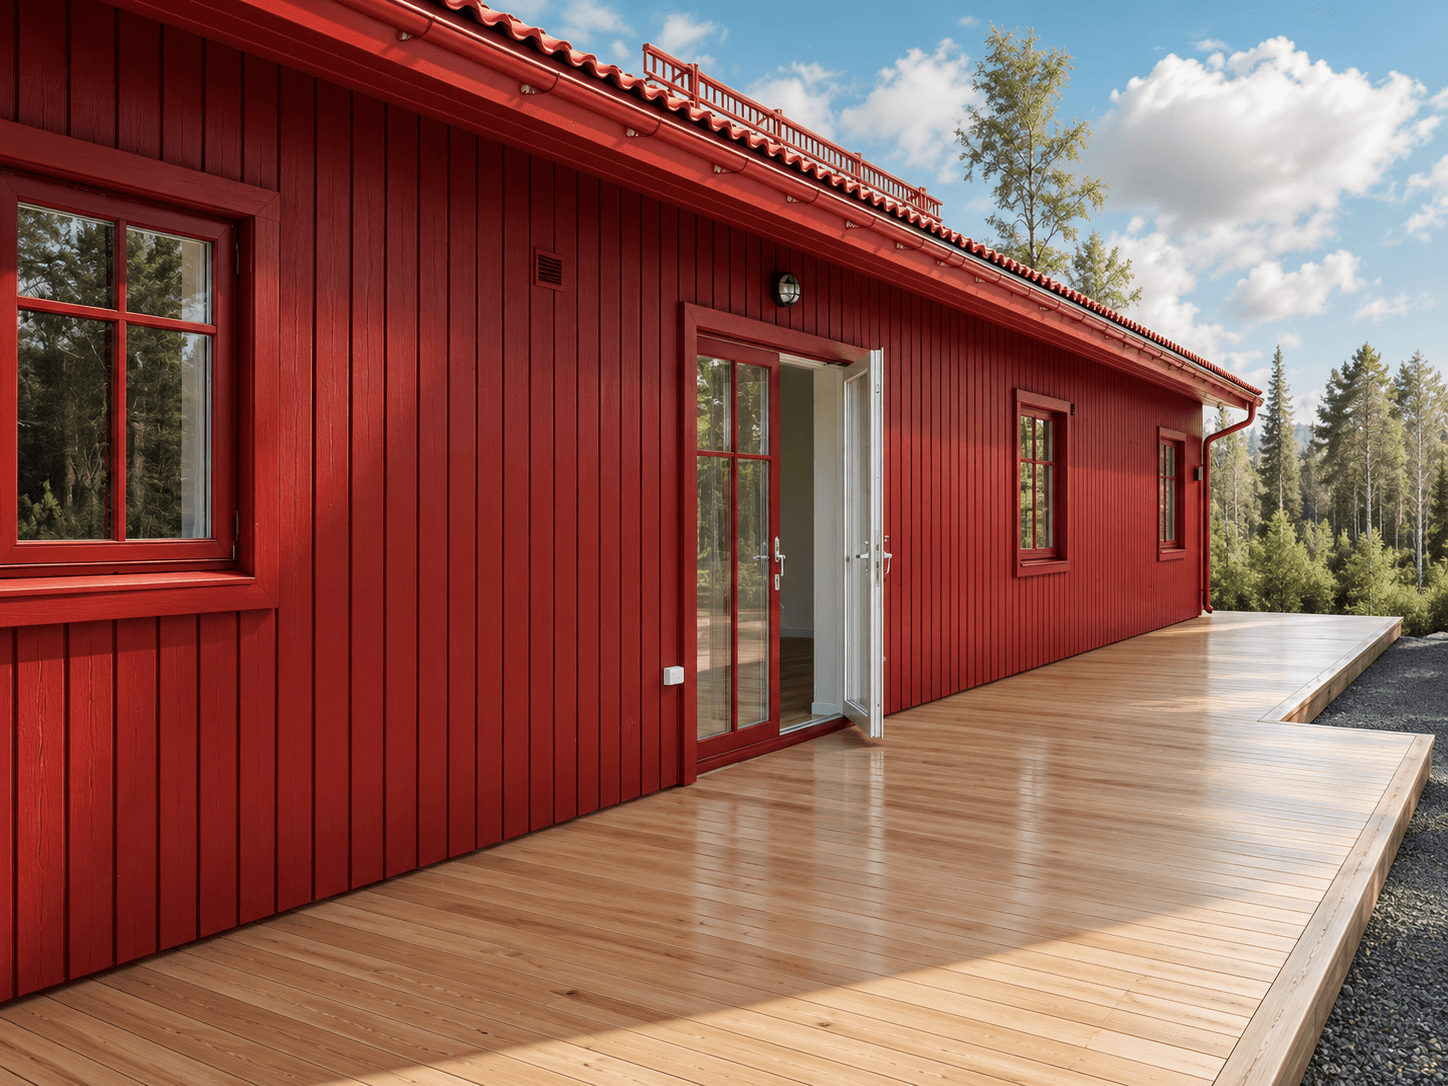
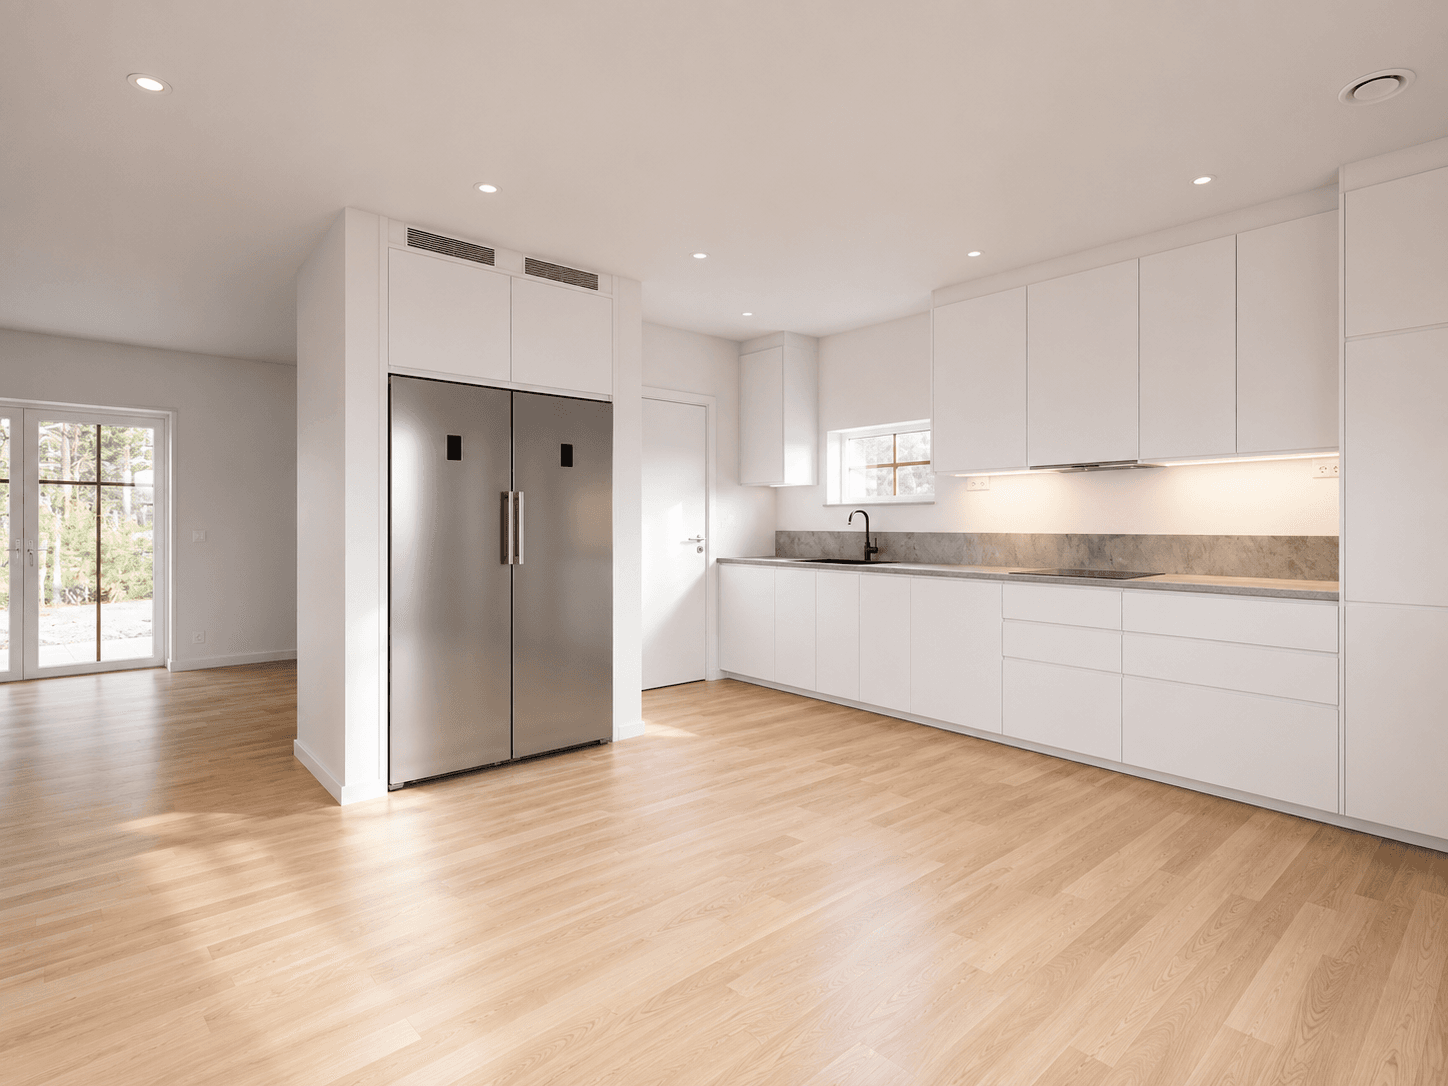
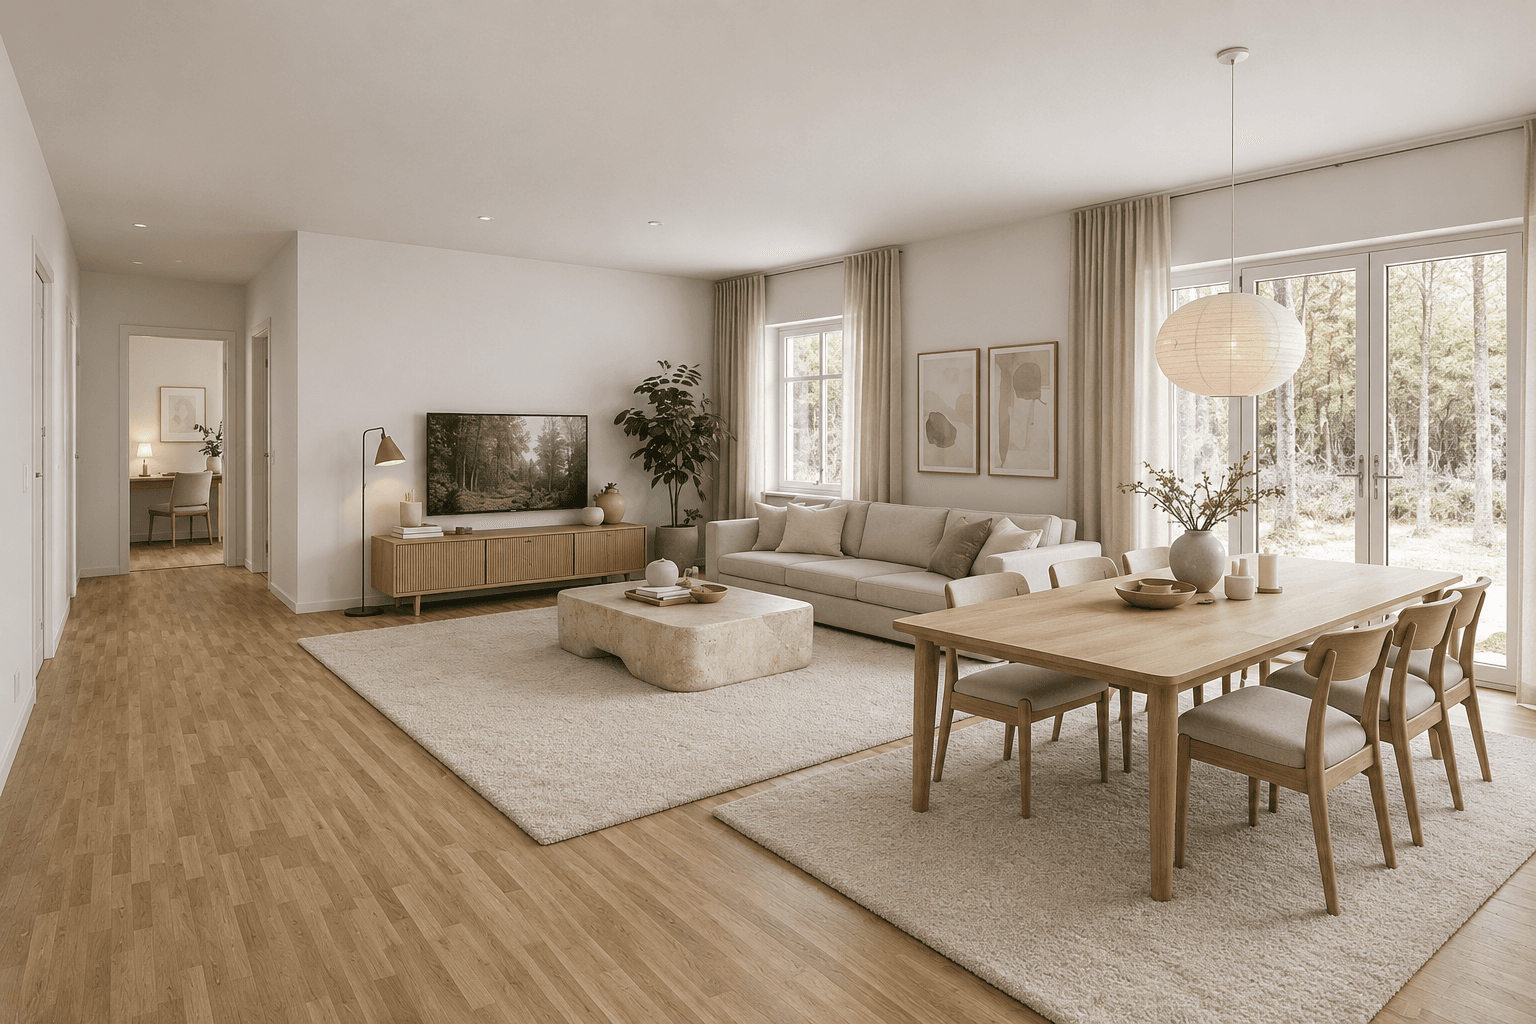
Final Visualizations
The final presentation combines architectural accuracy with a refined Scandinavian visual language, natural materials and clear spatial communication.
Zoroastria Visuals